Property owners installing fences must comply with applicable Zoning and Building Code requirements, including requirements for fence location, height, orientation, and materials.
Fence Location and Setback Requirements
Fences can provide privacy and security, but they can also create visual or physical obstruction for motorists and first responders when not properly located. Fence requirements vary depending on whether the fence is solid or open, its height, and its location on the property.
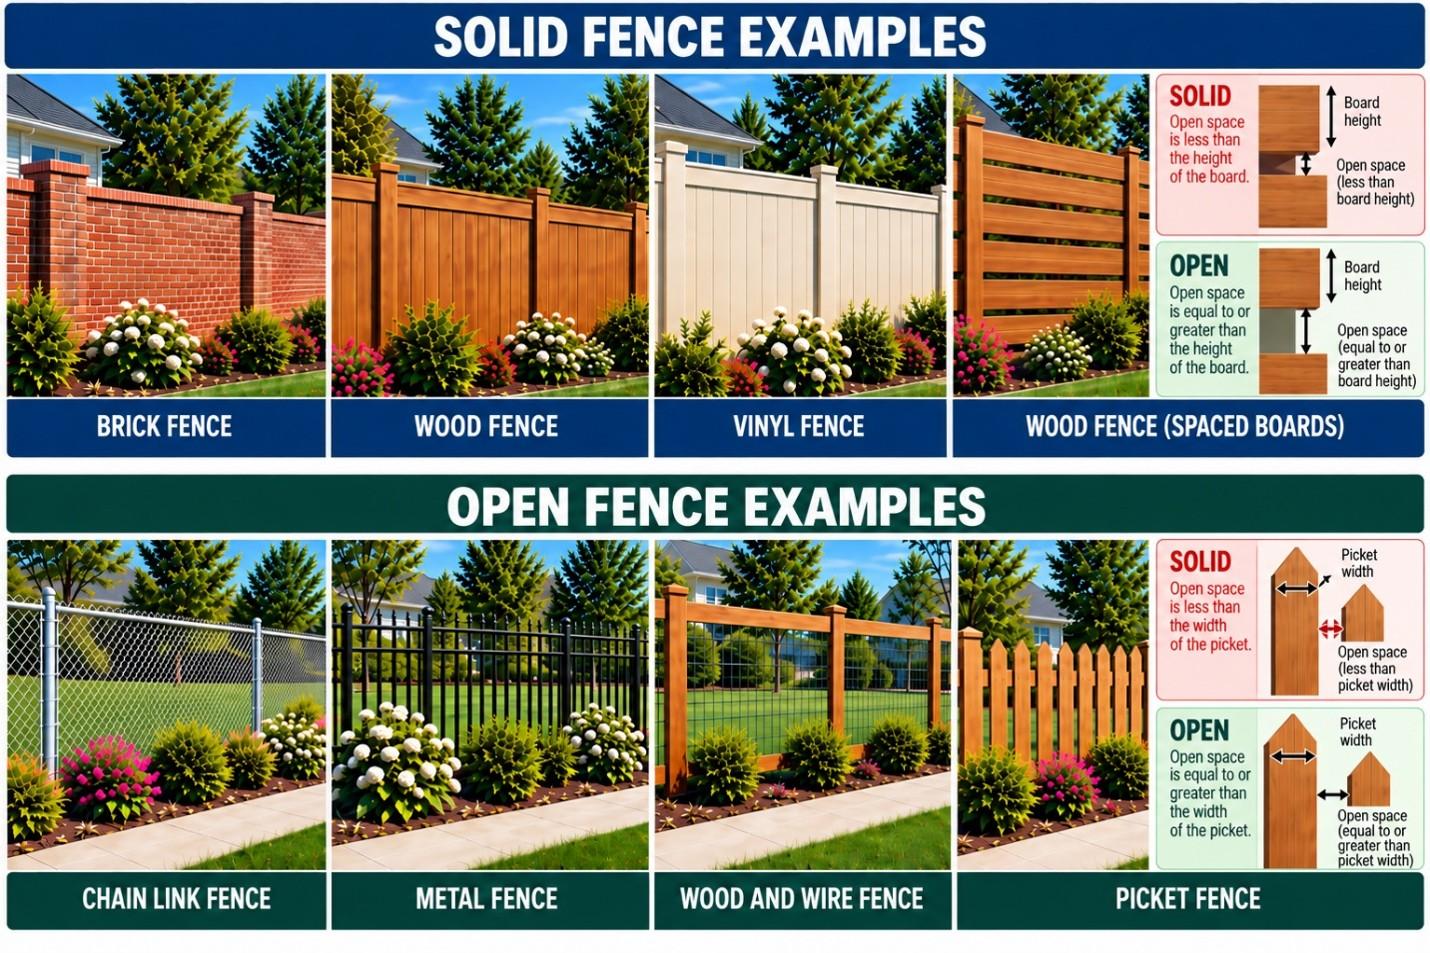
Solid (Opaque) Fences Along Street Frontages
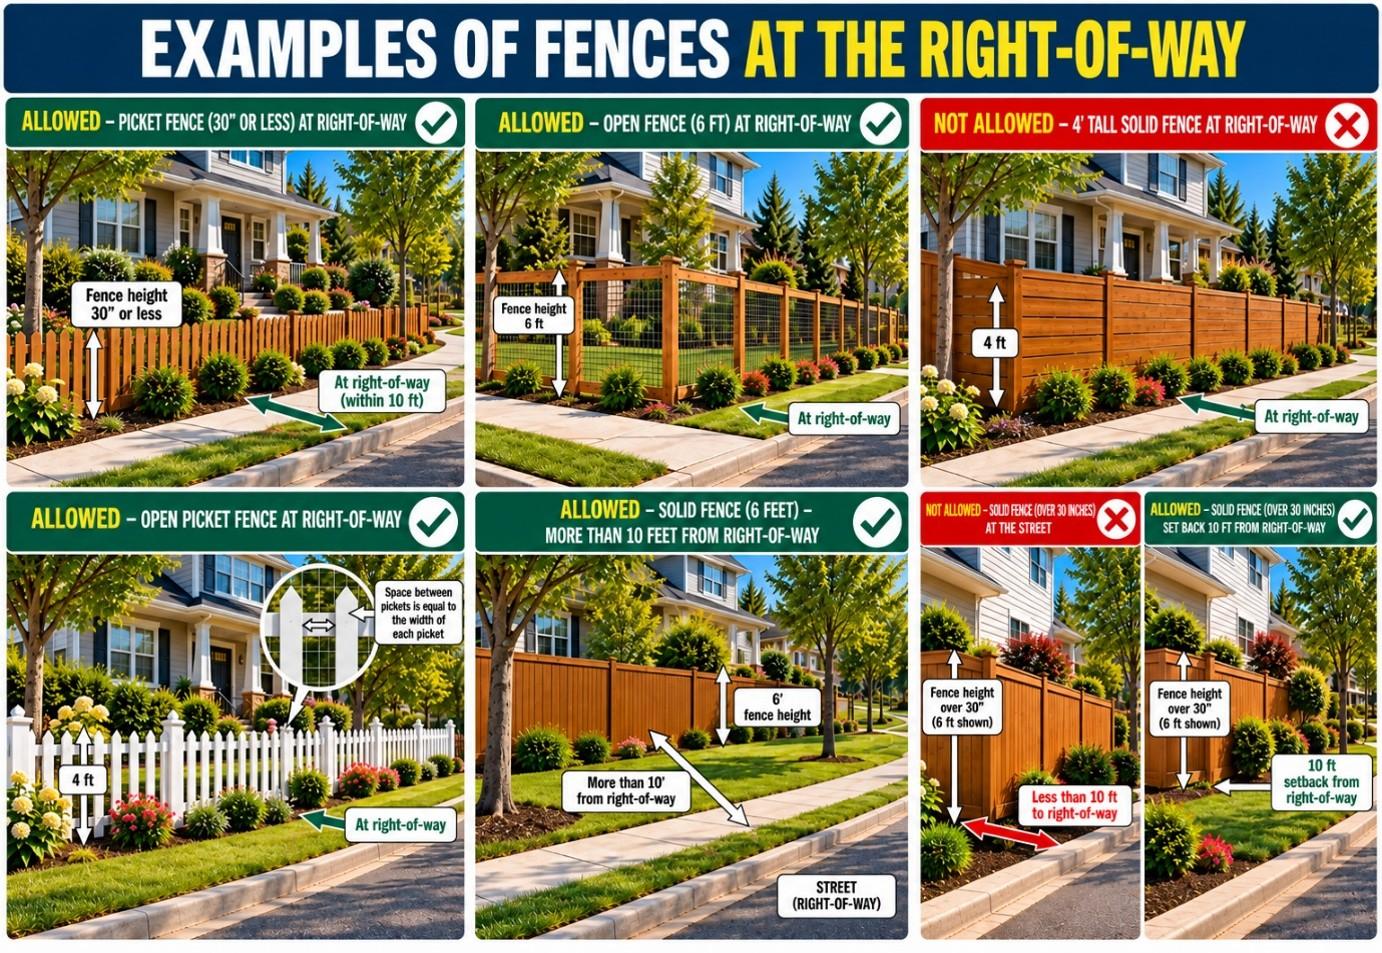
- A solid fence over 30 inches in height must be located at least 10 feet from the right-of-way.
- A solid fence 30 inches or less in height may be located within this 10-foot area.
- The maximum fence height within the remainder of the front yard is 6 feet (72 inches).
Open Fences Along Street Frontages
- Open fences may be up to 6 feet (72 inches) in height within the 10-foot area adjacent to the right-of-way.
- Examples include chain link, wrought iron, and other fence designs that meet the open-fence requirements.
- For a wooden fence to be considered open, the open space between boards or pickets must be equal to or greater than the width of the board or picket.
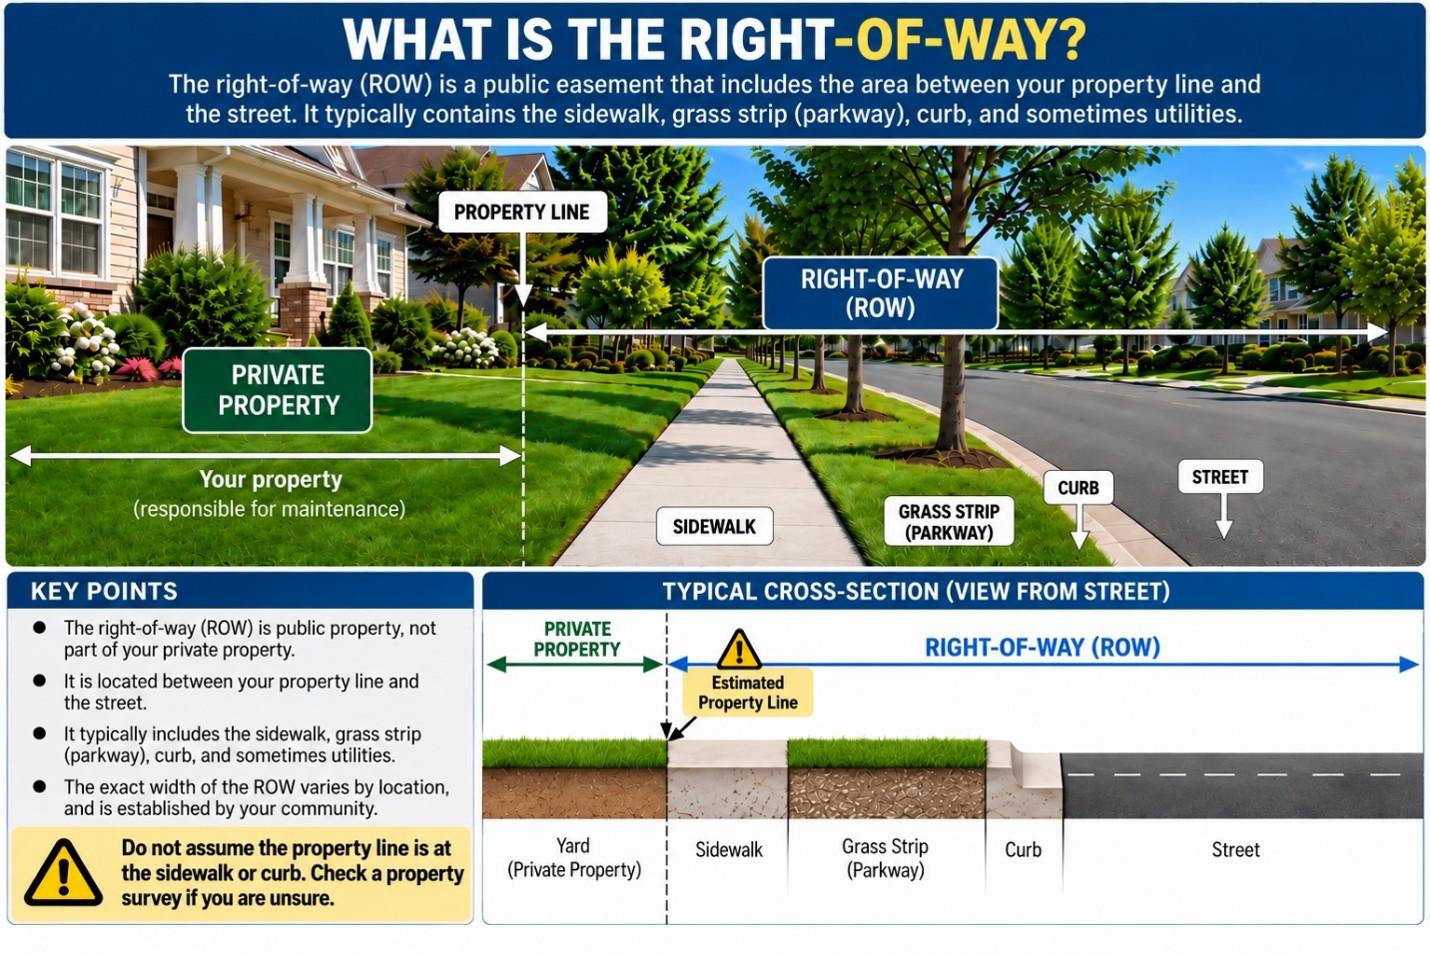
Understanding the Right-of-Way
The right-of-way generally extends beyond the edge of the street and may include the sidewalk and grass strip. Do not assume the curb or sidewalk is the right-of-way line.
Utility poles, fire hydrants, sidewalks, and similar features may indicate that an area is within the right-of-way, but they do not establish the exact right-of-way line.
Many local residential streets have a 50-foot right-of-way. In those cases, the centerline of the street may be used as a general reference by measuring 25 feet toward the property to estimate where the right-of-way ends.
For the most accurate location, check your property survey. Metro does not retain property surveys and does not come to a property to locate or mark the right-of-way or property lines.
If the location is unclear, a licensed land surveyor can establish the right-of-way/property line. A surveyor can also mark side and rear property lines to help ensure a fence does not encroach onto neighboring property.
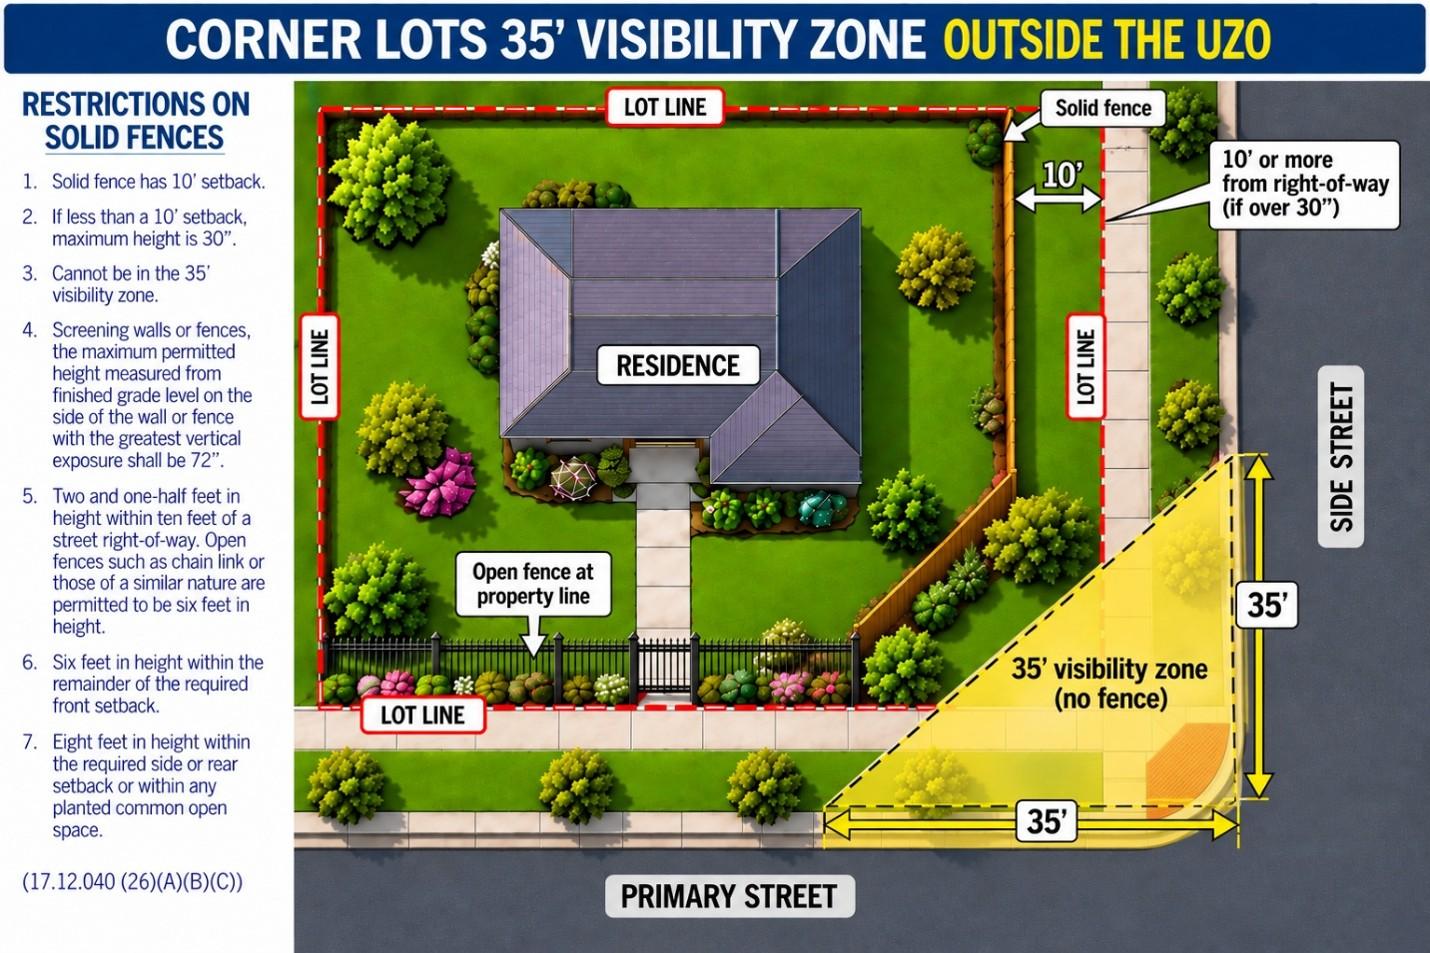
Corner Lots
Corner lots are subject to additional fence requirements because the property has more than one street frontage.
- Fences are prohibited within the 35-foot visibility zone.
- Corner lots located within the Urban Zoning Overlay (UZO) are not required to meet the 35-foot visibility-zone requirement.
- Along the side street, a solid fence over 30 inches in height must be located at least 10 feet from the right-of-way.
- The maximum fence height within the remainder of the yard adjacent to the side street is 6 feet (72 inches).
Fire Hydrants
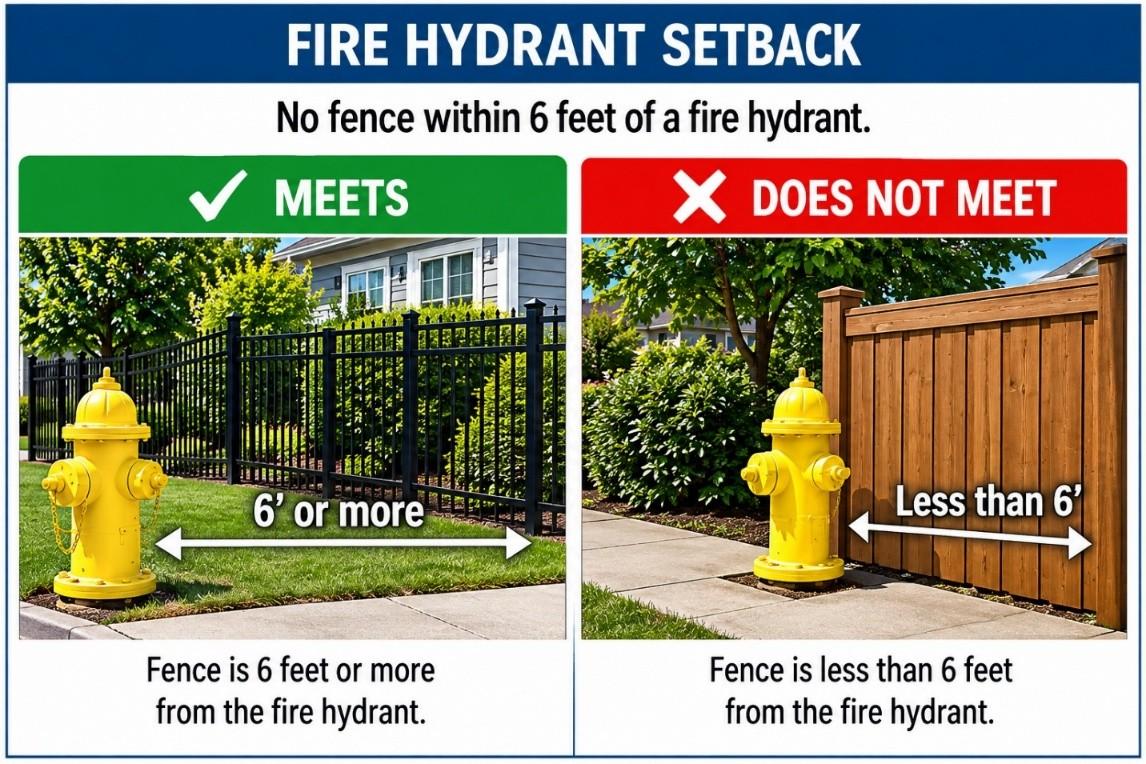
No fence may be placed between a fire hydrant and the right-of-way. In addition, no fence may be constructed within 6 feet of a fire hydrant.
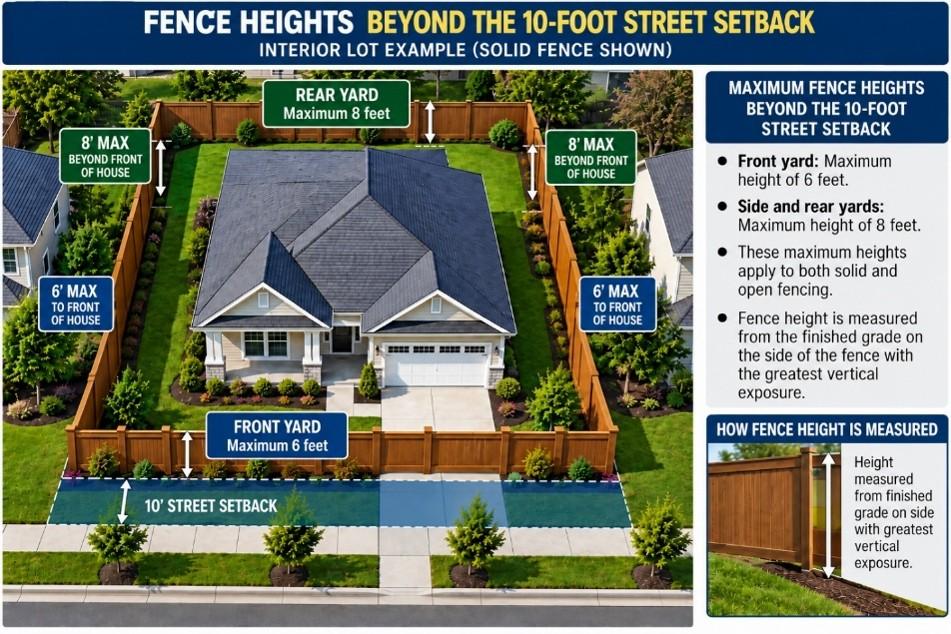
Fence Heights Beyond the 10-Foot Street Setback
These maximum heights apply to both solid and open fencing:
- Front yard: Maximum height of 6 feet.
- Side and rear yards: Maximum height of 8 feet.
- Fence height is measured from the finished grade on the side of the fence with the greatest vertical exposure.
Property Lines and Alleys
- There is no required zoning setback from a neighboring property line for a fence.
- A fence may be constructed at the property line but not over the property line.
- If a fence is placed inside the property line, the property owner remains responsible for maintaining their portion of the property located on the other side of the fence.
- Disputes between neighboring property owners regarding the location of a property line are civil matters.
- An alley is not considered a street for fence setback purposes.
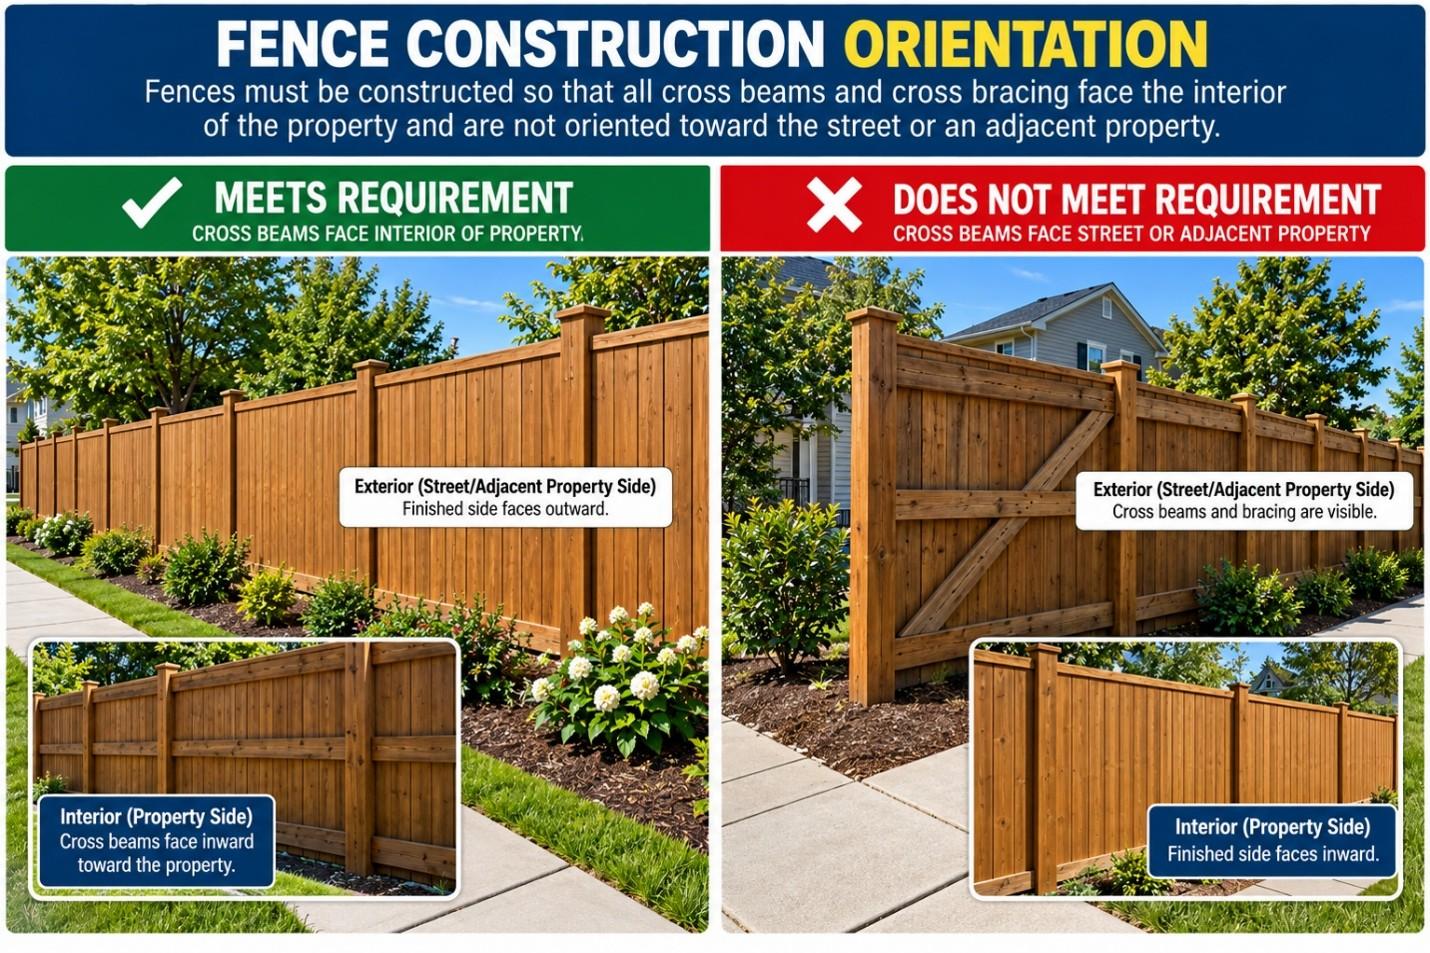
Fence Orientation
Fences must be constructed so that all cross beams and cross bracing face the interior of the property and are not oriented toward the street or an adjacent property.
Fence Materials
The following materials are generally permitted for fence construction:
- Woven wire or chain link
- Wrought iron
- Wood, vinyl, steel, or aluminum slats measuring no more than 1 inch by 6 inches, installed vertically, horizontally, or diagonally between steel, wood, or vinyl posts no more than 10 feet apart
- Masonry walls consisting of brick, concrete block, split-face block, dry-stack stone, or stone and mortar
- Plastic or other synthetic materials designed and maintained to remain structurally sound and aesthetically compatible with the type of fence represented
- Decorative split-rail or dry-stack stone fencing
Barbed wire, electric fencing, and fences with sharp projections are prohibited or restricted in certain circumstances, particularly in residential areas. Specific requirements are provided in Metro Code § 16.04.200.
Special Property Conditions
Before installing a fence, determine whether any additional requirements apply to the property.
Drainage Ditches, Flood Overlays, and Stream Buffers
Fences should not be constructed within a drainage ditch, Flood Overlay, or Stream Buffer without approval from Metro Stormwater.
Any fencing around a retention pond must be approved by Metro Stormwater.
Specific Plans (SP) and Urban Design Overlays (UDO)
Properties within a Specific Plan (SP) or Urban Design Overlay (UDO) may have additional fence location or material requirements. Contact the Planning Department for applicable requirements.
Historic Properties
Properties within a Historic Preservation or Historic Landmark Overlay require a Preservation Permit. Contact the Historic Zoning Commission for applicable requirements.
Fences within Neighborhood Conservation Zoning Overlays do not require a Preservation Permit.
Homeowners' Associations
A homeowners' association may have additional fence restrictions. HOA approval or fence allowances do not replace or override Metro zoning requirements.
Before You Build
Call Tennessee 811. Contact Tennessee 811 at least three working days before digging. Tennessee 811 notifies participating utilities so underground facilities can be marked before construction begins.
Know your property lines. Metro Codes does not locate or mark property lines or right-of-way lines. If you cannot confidently determine their location from your property documents, contact a licensed land surveyor. Metro Codes cannot recommend a survey company.
Check for easements. Property Owners must seek permission from utility companies to construct within a utility easement.
Metro Codes does not maintain easement records. A recorded plat may show easements created when the property was subdivided but may not show every easement affecting the property. Title work, a land survey, or the applicable utility provider may provide additional information.
